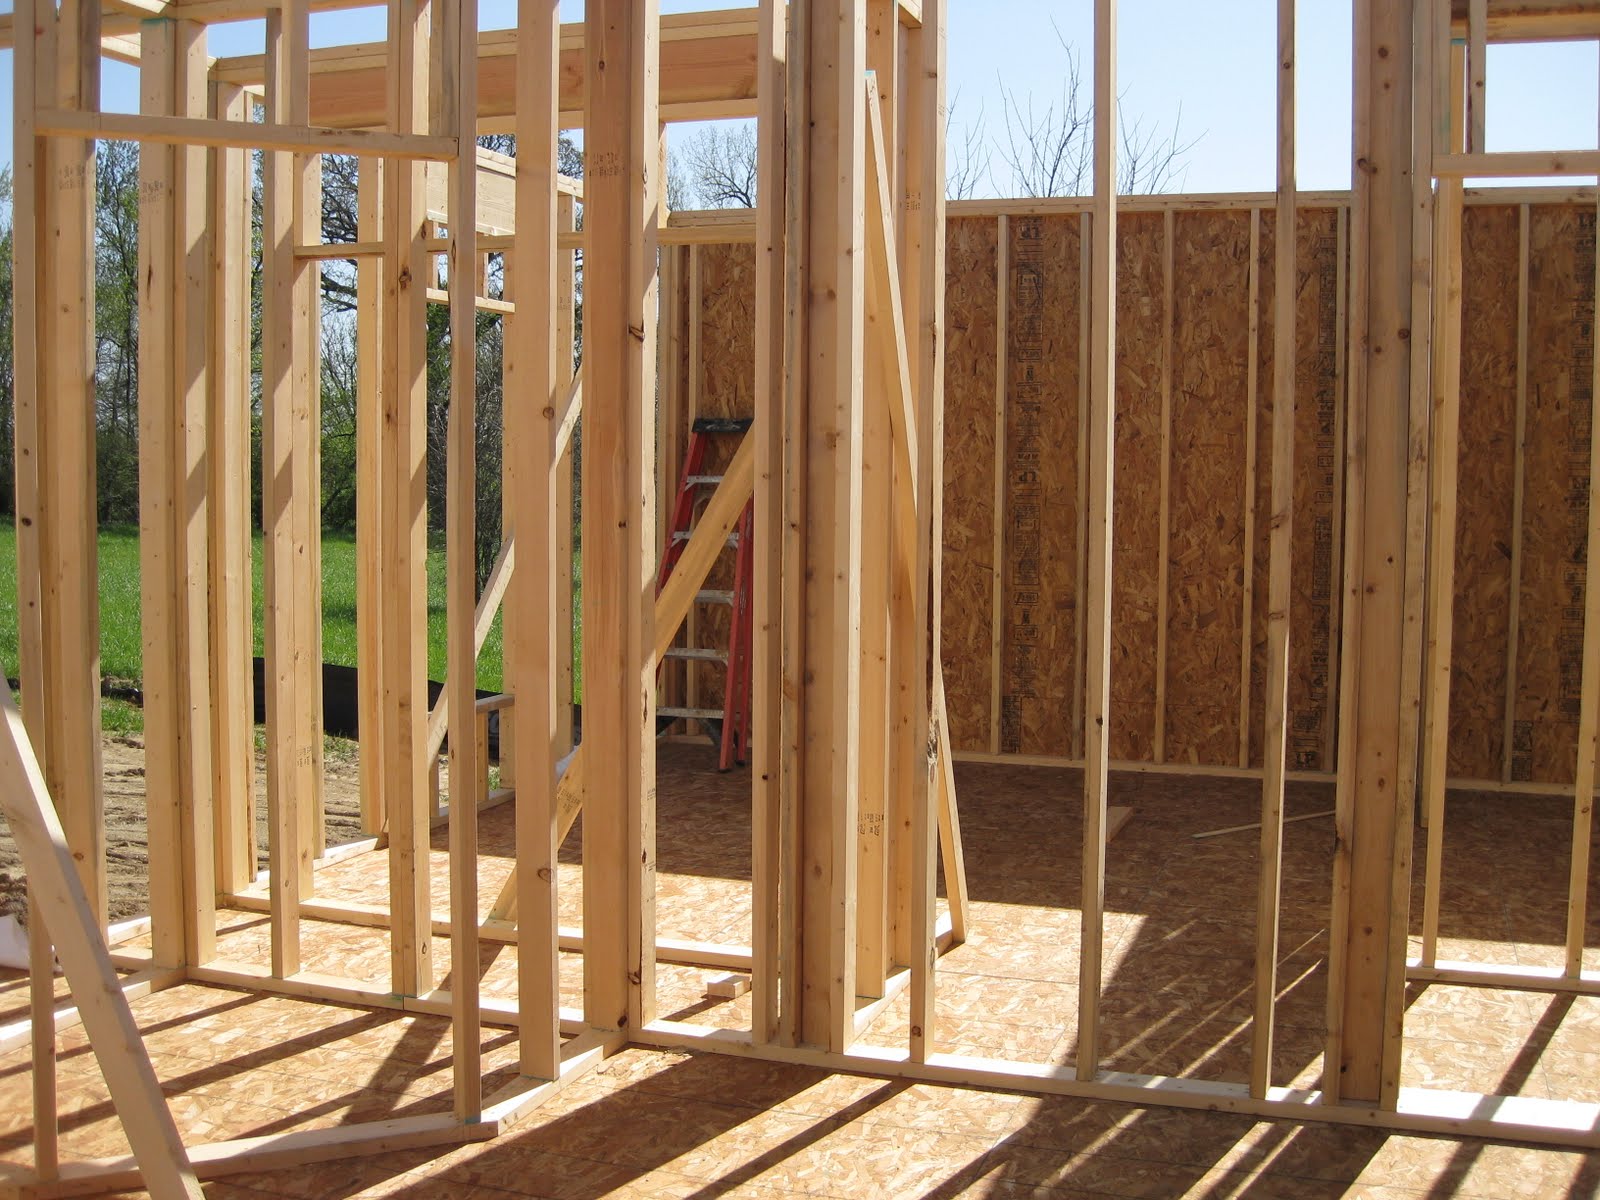
They started on the deck today and began prep work to put on the roof trusses tomorrow.
Since they were very busy on the first floor, we wandered about the basement and took a few pictures. Here's the west wall that will eventually have a fireplace:
With a little imagination, you can see the rough in for the stairs:
A very exciting storage room:
2 French doors leading out to the patio:
The fourth bedroom:
You can kind of see the bumpout of the study. We're going to have a window seat there. Very excited about that!
Wood for the roof trusses - lots of it:
Tuesday, May 3, 2011
Sunday, May 1, 2011
Imagine, if you will...
...the view from the living room. The left opening will be french doors leading out to the deck.
...the east side of the house. There's a bedroom with a view of the back, a bedroom with a view of the front, and a bathroom between.
... the bedroom (on the east side) with a view of the front yard.
...you are at the breakfast bar, and you're looking at the pantry. (This one's a little harder to imagine.)
...you have xray vision, and you're looking through the kitchen wall to the study. The study faces the front yard.
...the stairs to the basement, and the mud room to the right of them.
...the view of the back yard from the master bedroom on the west side of the house. The door to the deck is boarded up.
...the east wall of the master bedroom that is interesting only in the fact that the transom window is missing. hmmm.... must talk to the builder about this!
... the back of the house. The two openings on the bottom are for the french doors that will lead out to our patio.
...you are at the breakfast bar, and you're looking at the pantry. (This one's a little harder to imagine.)
...you have xray vision, and you're looking through the kitchen wall to the study. The study faces the front yard.
...the stairs to the basement, and the mud room to the right of them.
...the view of the back yard from the master bedroom on the west side of the house. The door to the deck is boarded up.
...the east wall of the master bedroom that is interesting only in the fact that the transom window is missing. hmmm.... must talk to the builder about this!
... the back of the house. The two openings on the bottom are for the french doors that will lead out to our patio.
Framing - Friday, April 29
After a week of much rain and sickness, Steve got me out of the house to look at the progress on our new house. Looks like they made up a lot of time!
Sunday, April 24, 2011
Framing - Thursday, 4/21
I went out to check out framing Thursday - they were hard at work when I stopped by. Too bad it's going to rain for a few more days. On the bright side, geothermal coil installation is complete.
Wednesday, April 20, 2011
Framing continues
The basement outer walls are framed:
It was very, very muddy out there today - even muddier since they began digging for the geothermal system:
Monday, April 18, 2011
Framing begins
Framing began today. Our builder is predicting this phase to last 3 weeks. No pictures today - it was pouring when we were out there tonight. The wall on the west side of the basement is partially framed in. Hopefully, weather will allow for more progress tomorrow (and pics, too)!
Thursday, April 14, 2011
Concrete floors
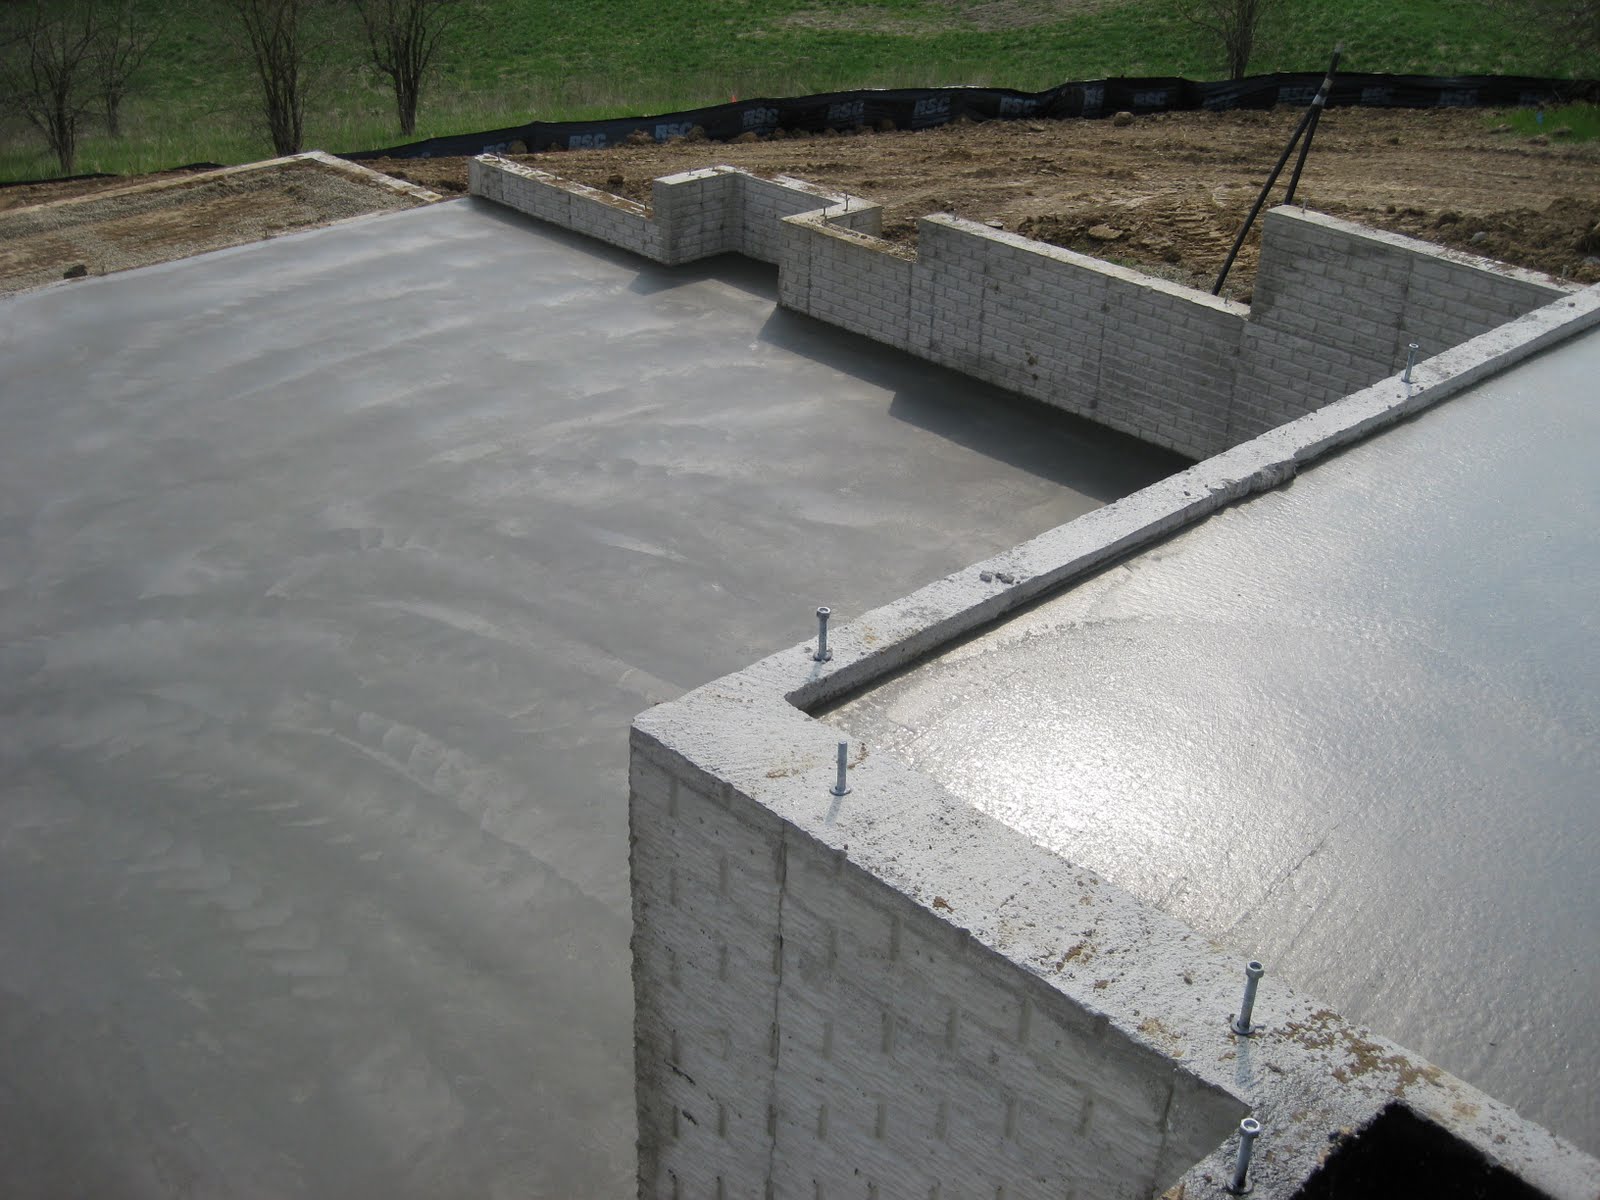
Today, they poured the basement floor and garage floor. They also left a few beams in the yard, getting ready for framing on Monday. It's coming along!
Subscribe to:
Posts (Atom)