Tuesday, May 10, 2011

Doors and windows!

Today, we were happy to find out that most of the windows and all of the exterior doors (except the front door) were installed today.


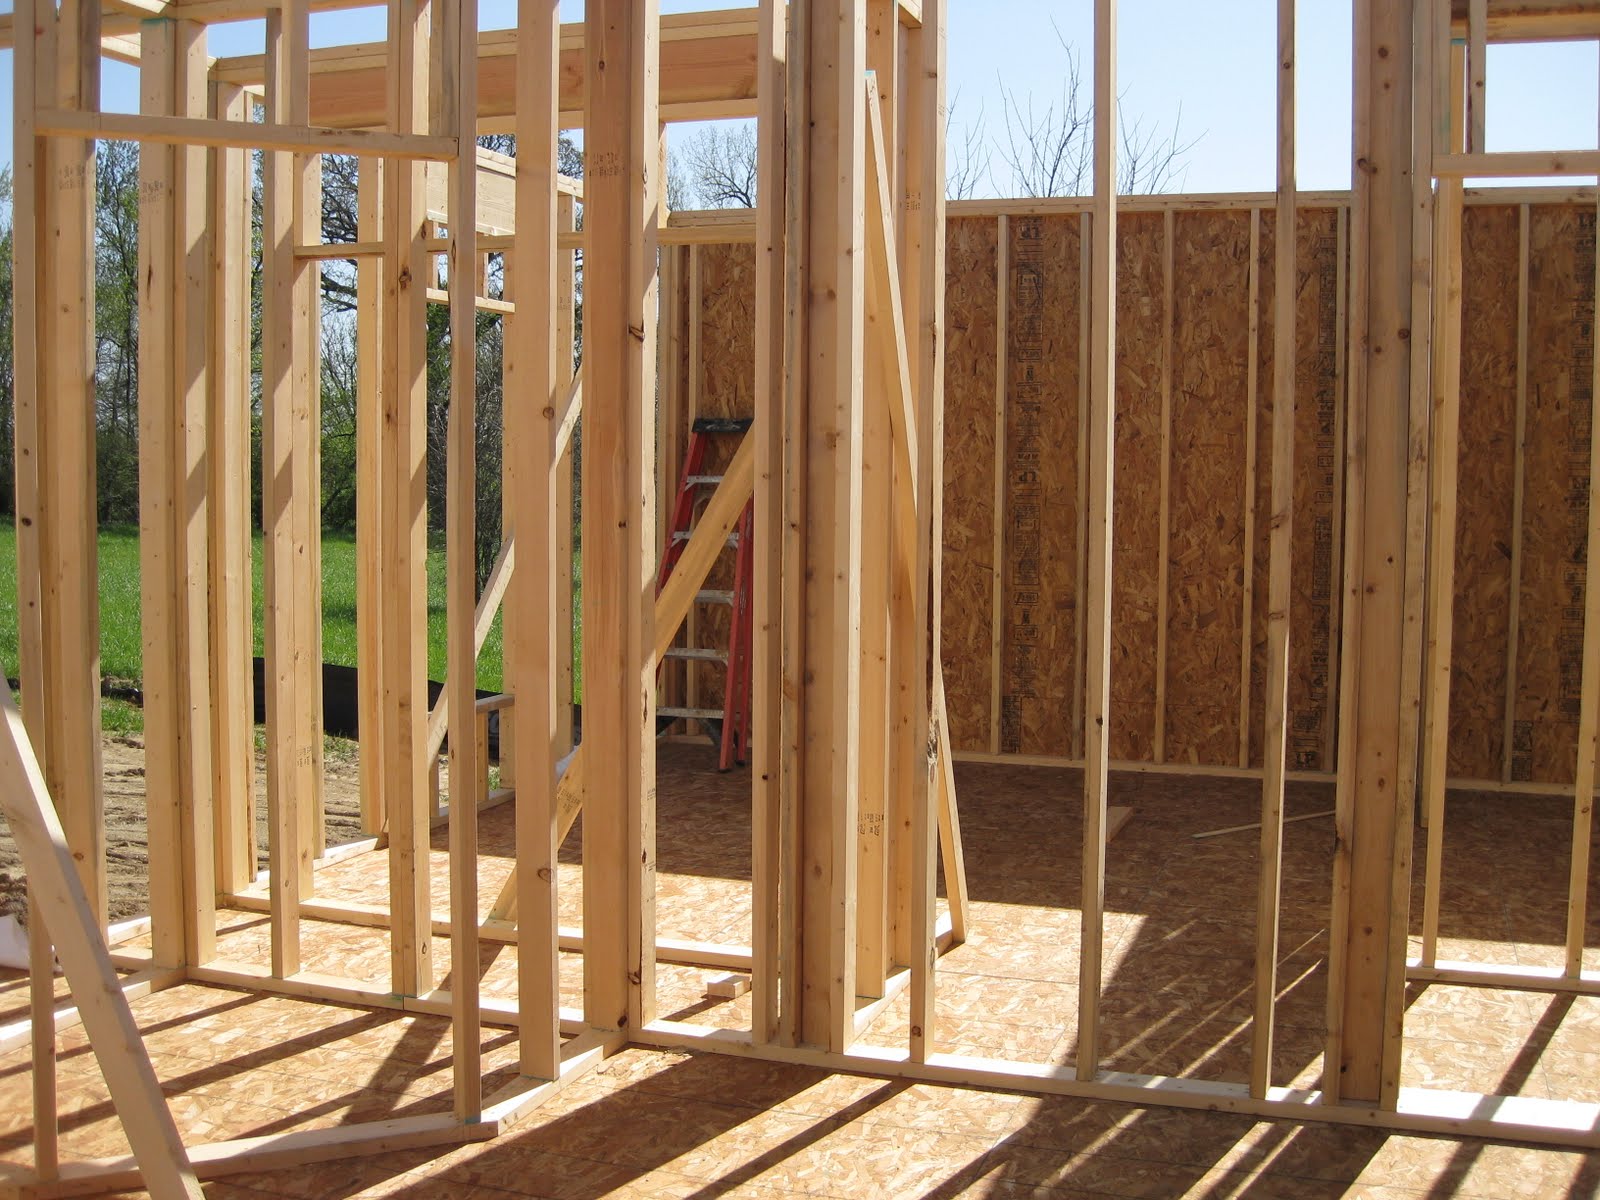
And, they finished up most of the framing in the basement.  First up is a a picture of where the bar will be.  Behind that is a bathroon, and behind that is the 4th bedroom:

View from the fourth bedroom, then the bath, then the bar:

The rough in for the component rack (in the theater room) that will be accessible from the back.

Long story short - these are pictures for the columns that will be in the corners of the theater room on each side of the door:

More roof and pocket doors

Monday, we went out to the house not expecting to see any progress, and we were mostly right.  They finished up the framing and sheeting of the roof and put in the hardware for the pocket doors.


Pocket door to the 2 bedrooms on the east side of the house:

Pocket door to the master bathroom:

and we have stairs down to the basement now:

Friday, May 6, 2011

Sheeting on the roof

They should have finished sheeting the roof today.  Next up, shingling and window/door installation.   

Wednesday, May 4, 2011

It's starting to take shape

The roof trusses did go up today - it's getting easier and easier to imagine what it's going to look like.


A few days ago, I had a photo of a wall with no windows.  One that should have had windows.  That has now been remedied.  We now have 2 small transom windows in the master bedroom and a long one in the master bath:

Tuesday, May 3, 2011

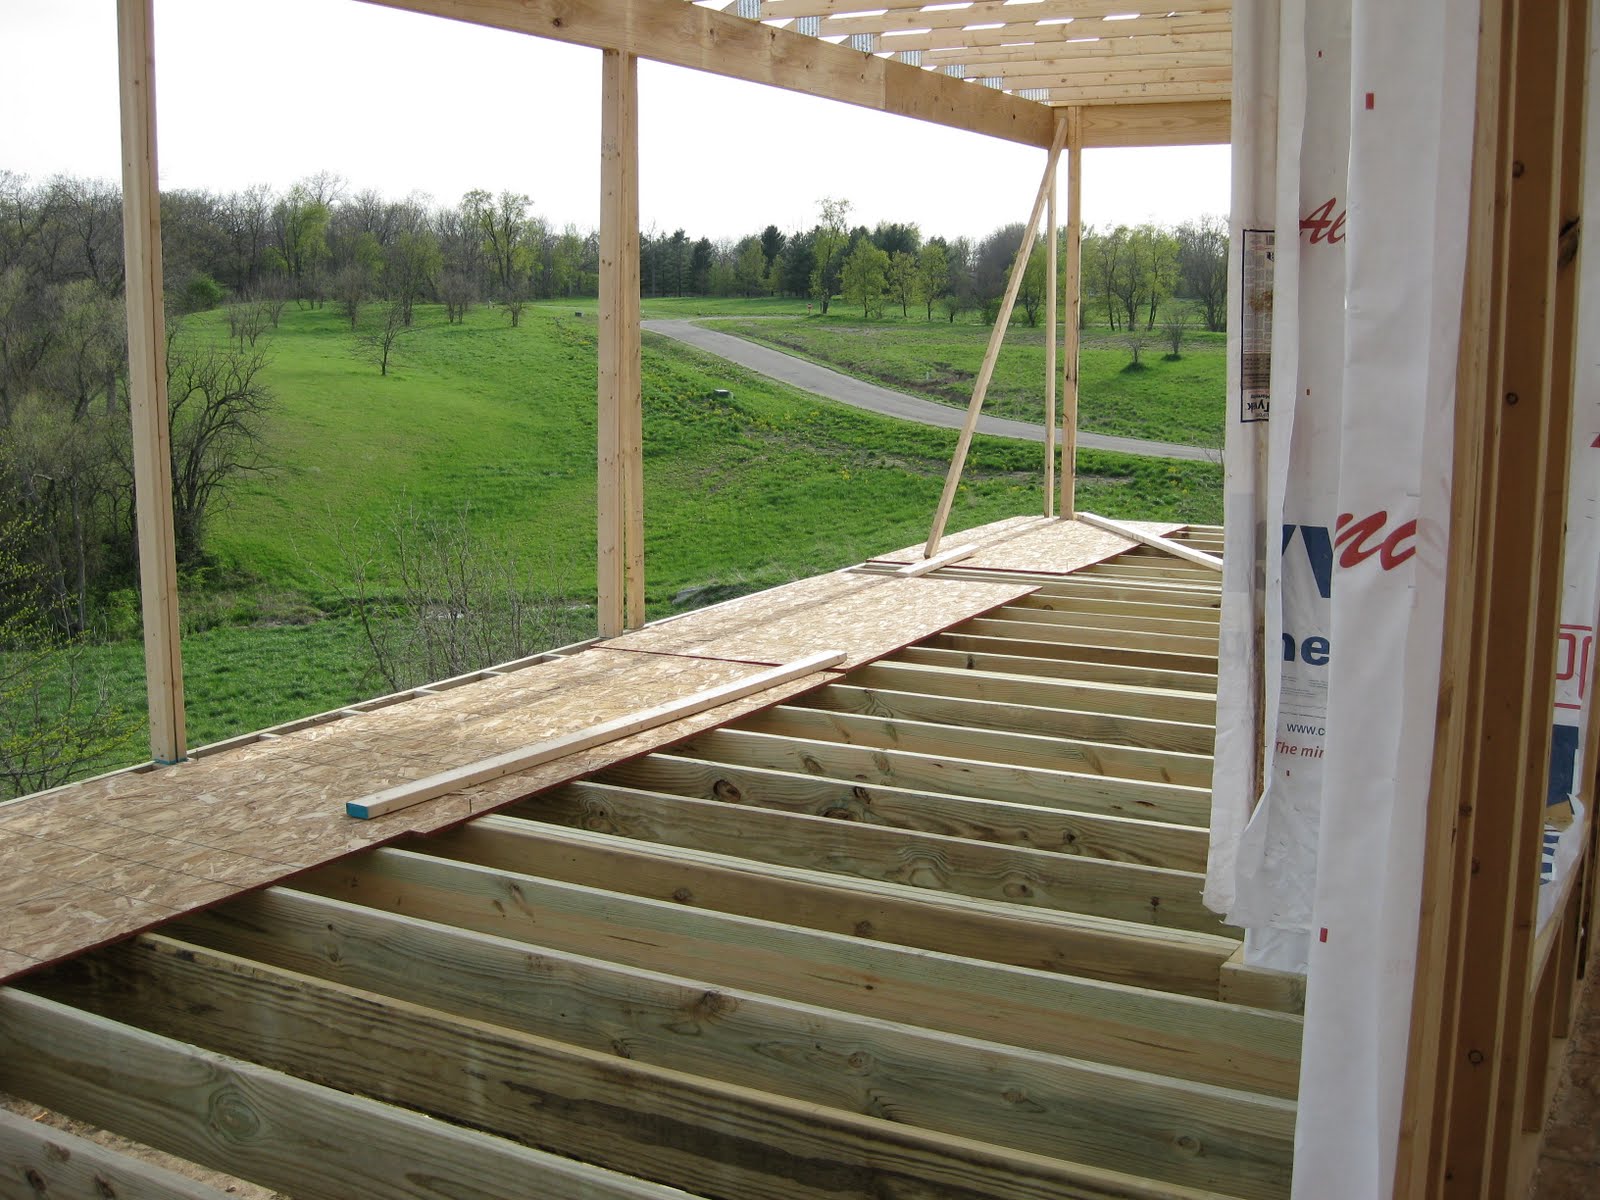
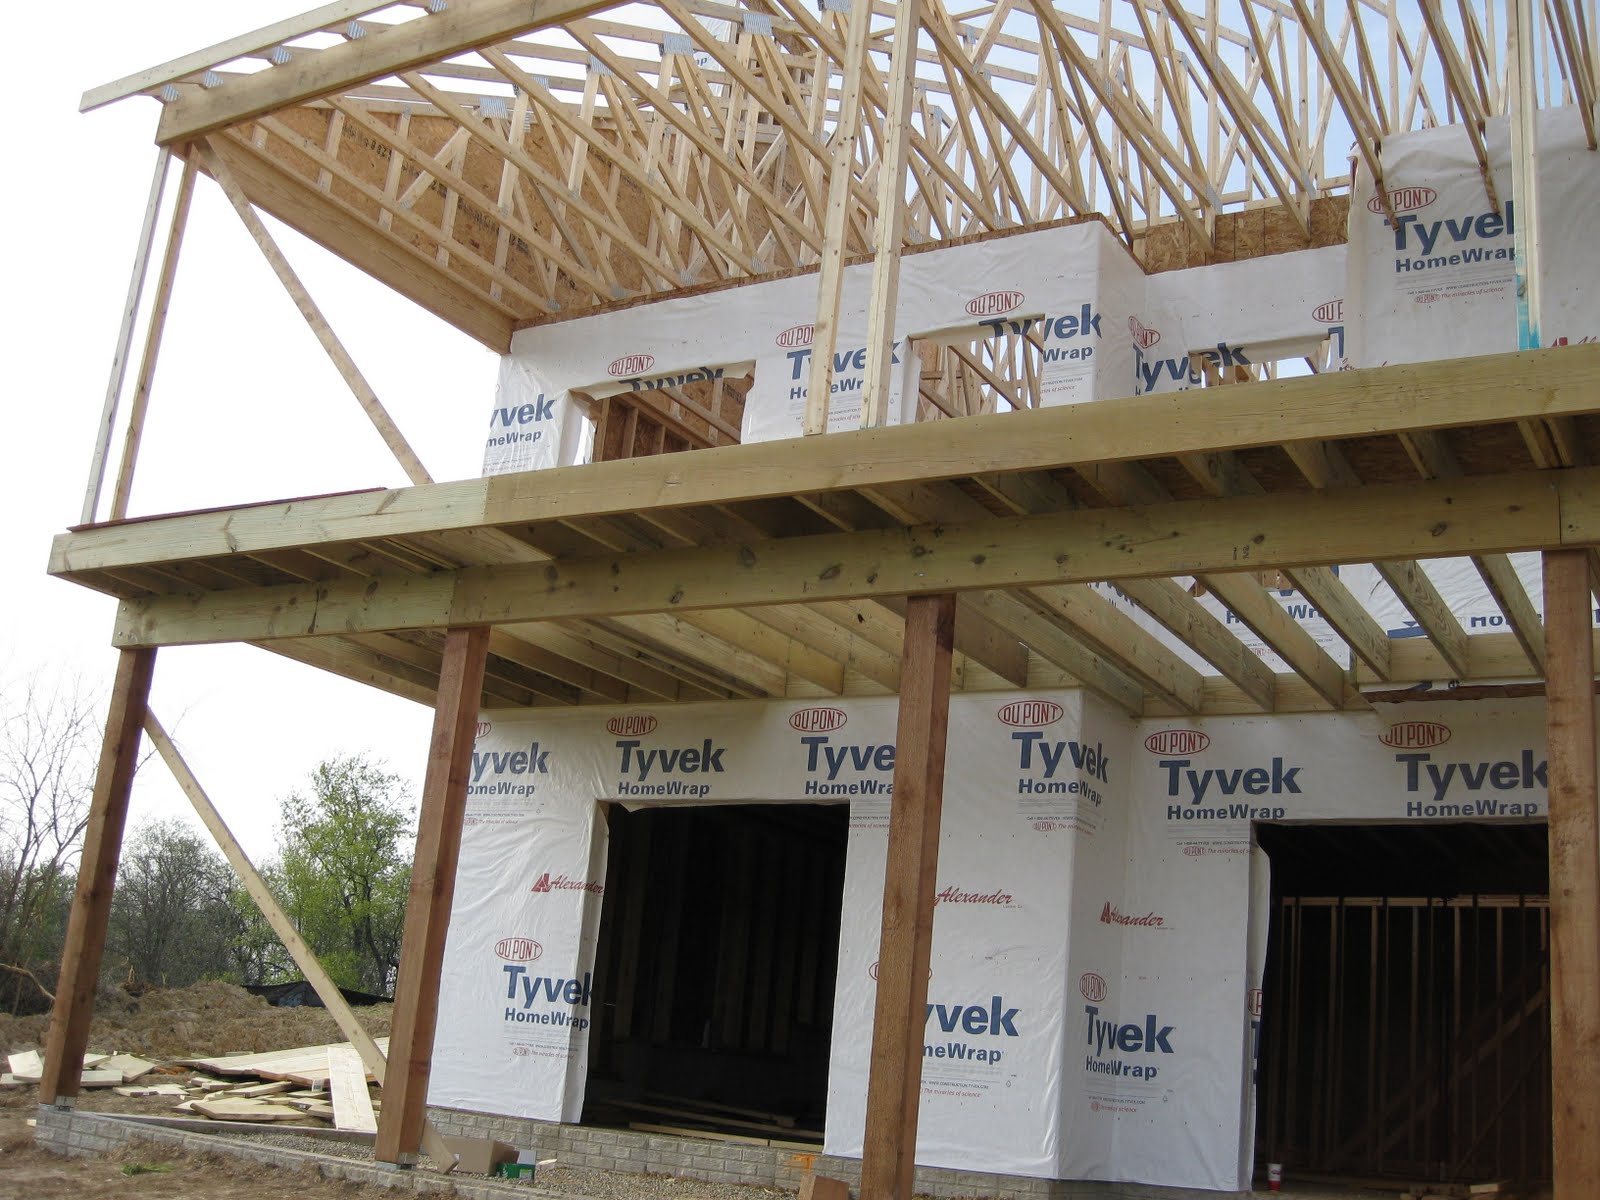
Beginning of a deck

They started on the deck today and began prep work to put on the roof trusses tomorrow.


Since they were very busy on the first floor, we wandered about the basement and took a few pictures.  Here's the west wall that will eventually have a fireplace:

With a little imagination, you can see the rough in for the stairs:

A very exciting storage room:

2 French doors leading out to the patio:

The fourth bedroom:

You can kind of see the bumpout of the study.  We're going to have a window seat there.  Very excited about that!

Wood for the roof trusses - lots of it:

Sunday, May 1, 2011

Imagine, if you will...

...the view from the living room.  The left opening will be french doors leading out to the deck.


...the east side of the house.  There's a bedroom with a view of the back, a bedroom with a view of the front, and a bathroom between.


... the bedroom (on the east side) with a view of the front yard.

...you are at the breakfast bar, and you're looking at the pantry.  (This one's a little harder to imagine.)

...you have xray vision, and you're looking through the kitchen wall to the study.  The study faces the front yard.

...the stairs to the basement, and the mud room to the right of them.


...the view of the back yard from the master bedroom on the west side of the house.  The door to the deck is boarded up.

...the east wall of the master bedroom that is interesting only in the fact that the transom window is missing.  hmmm.... must talk to the builder about this!

... the back of the house.  The two openings on the bottom are for the french doors that will lead out to our patio.


Framing - Friday, April 29

After a week of much rain and sickness, Steve got me out of the house to look at the progress on our new house.  Looks like they made up a lot of time!